
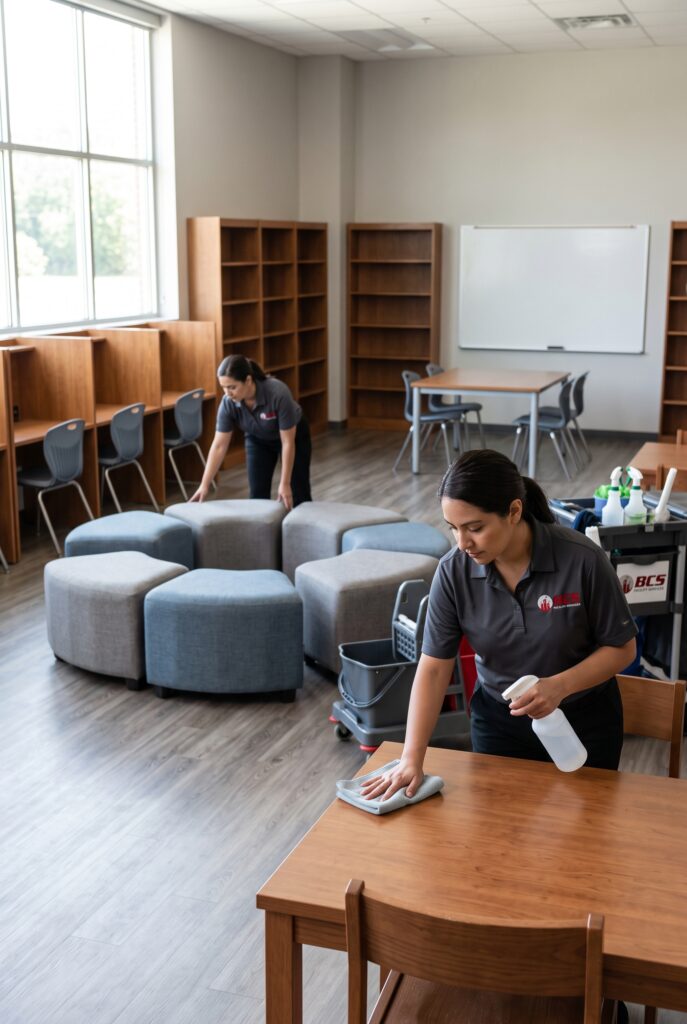
A school layout can change without the building itself becoming larger. A former storage room may become a student lounge, a wide corridor may gain seating, or two activity areas may be divided for different uses. For Plainville schools, shared space cleaning after a layout adjustment starts with understanding what the new arrangement asks people to do.
Map the New Movement
Before assigning tasks, walk through the redesigned area during a typical school period.
Notice where students enter, where they pause, and which surfaces they naturally gather around. A new bench can create a gathering point. A relocated table can create a new route around the room. Temporary partitions can also create narrow edges where dust and debris collect.
This walkthrough gives the cleaning team a practical map instead of relying on an outdated floor plan.
Give Every New Zone a Job
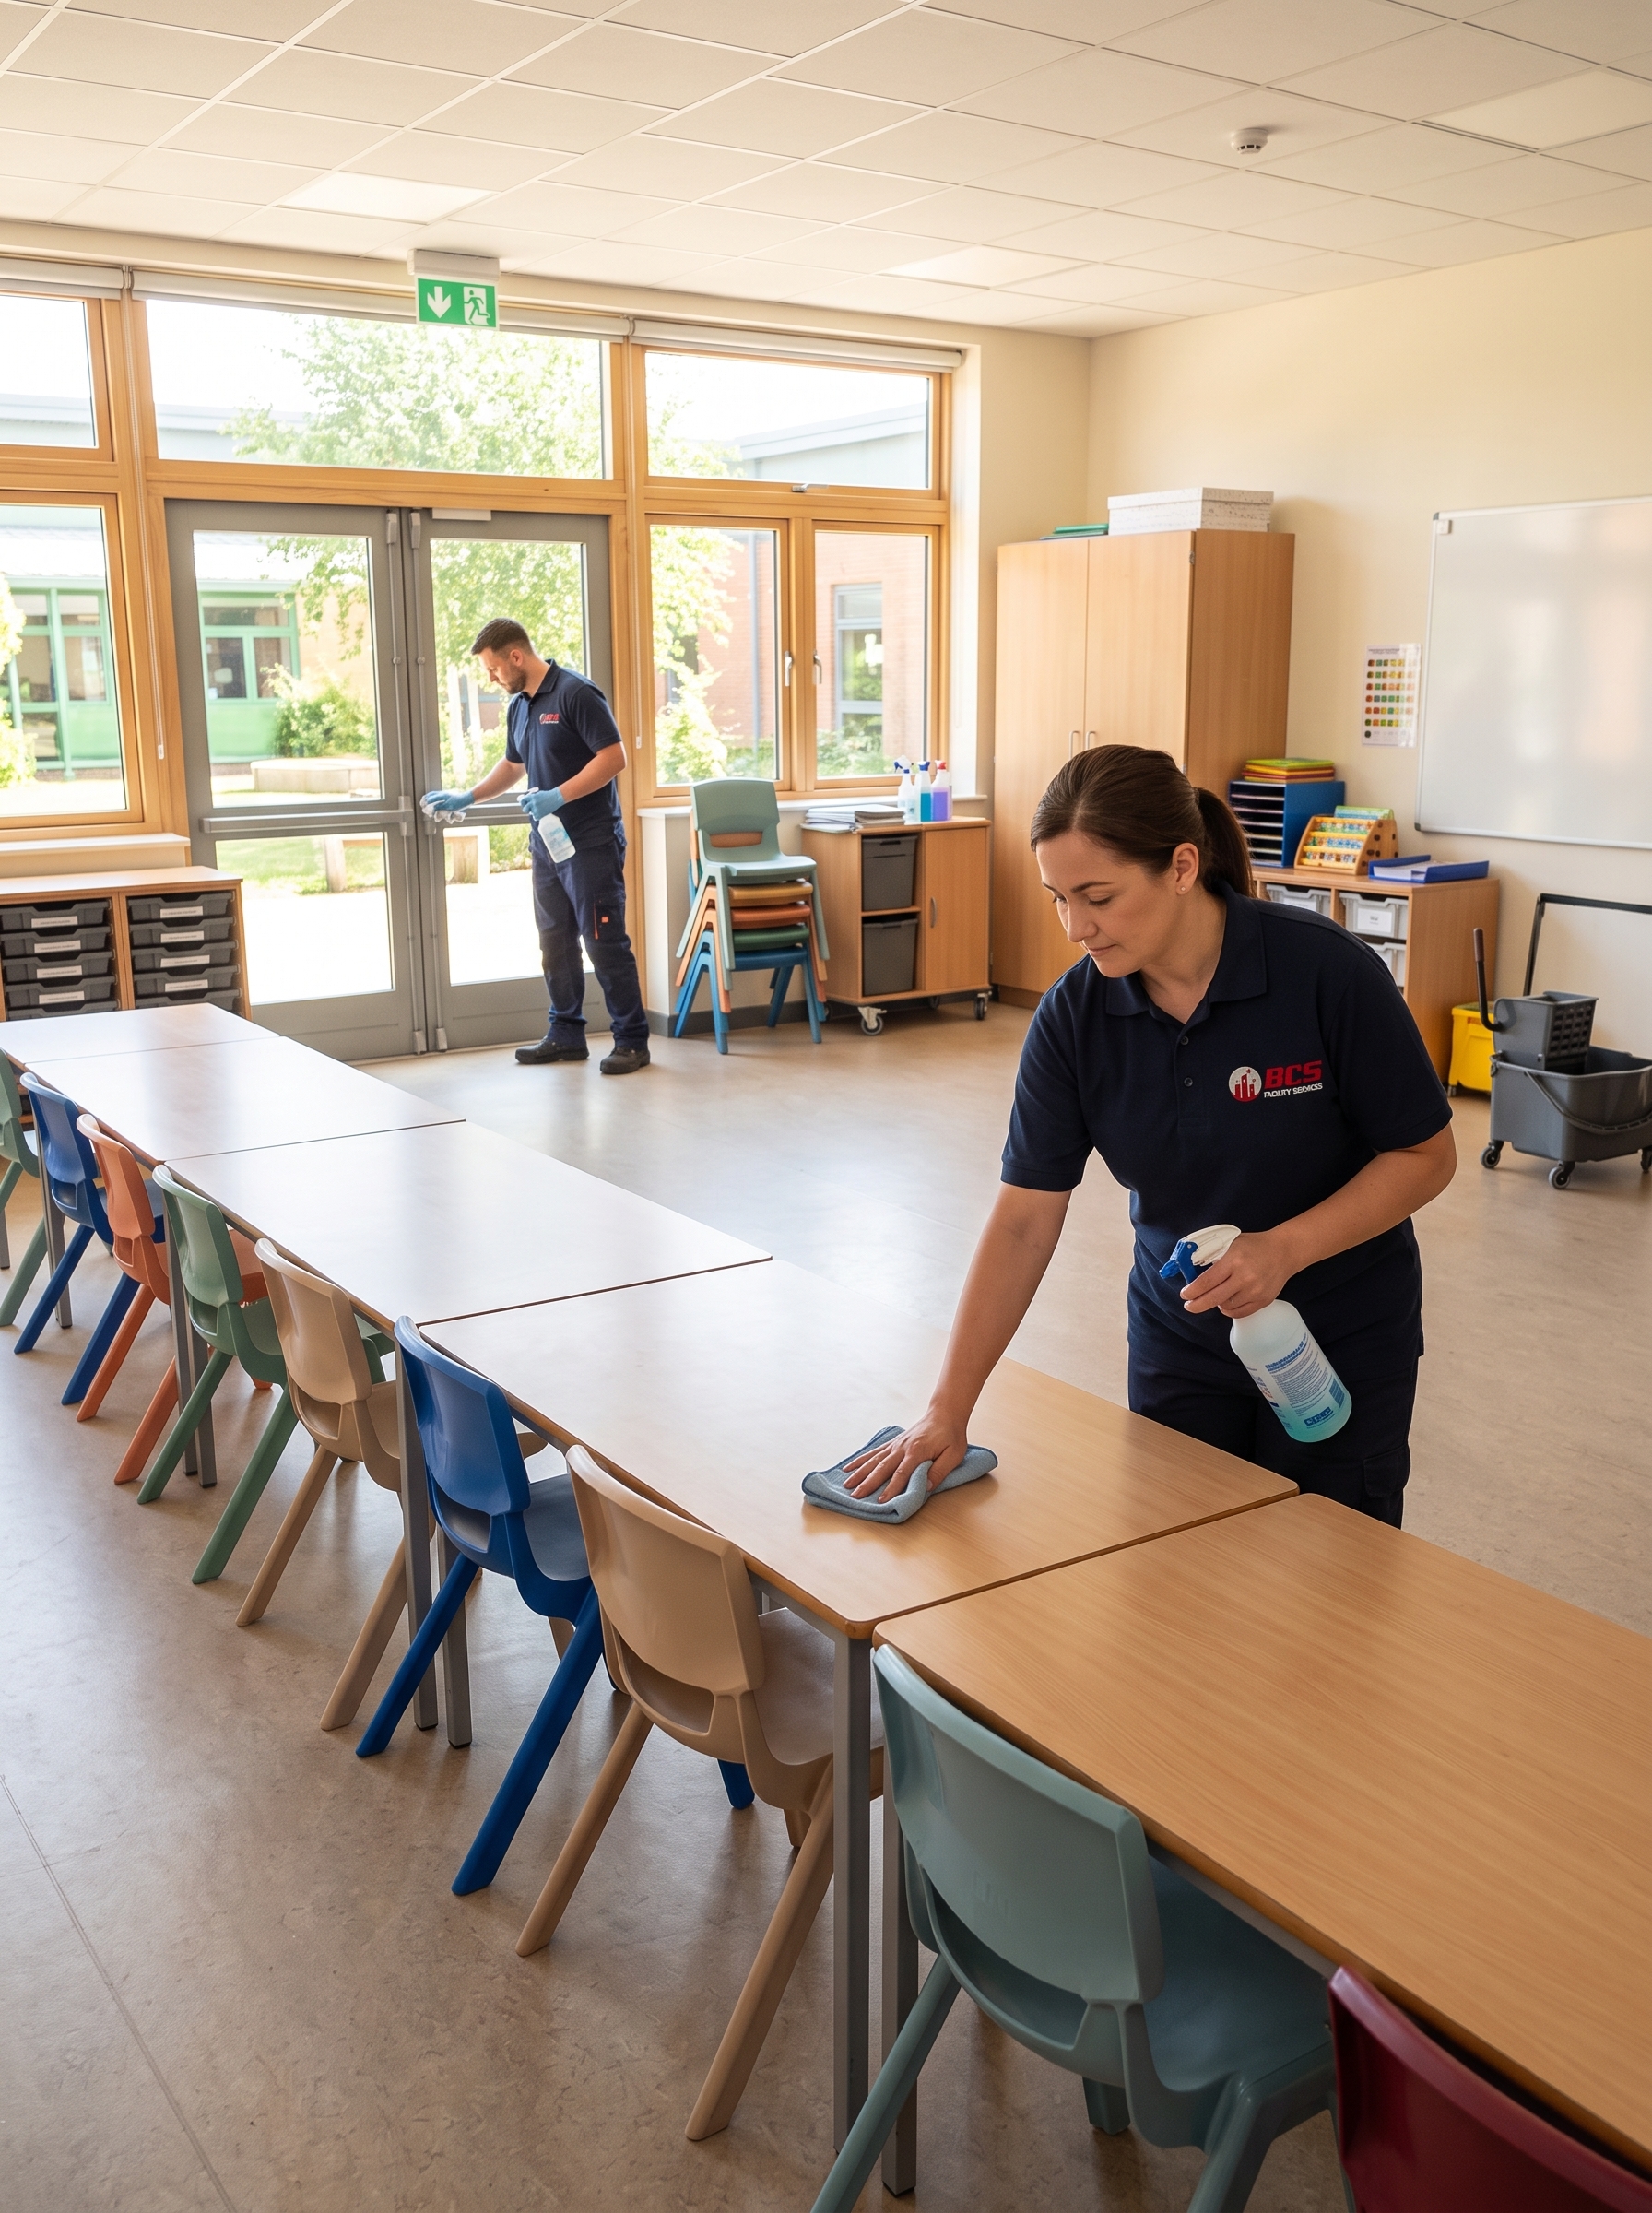
A shared area becomes easier to service when its functions are clearly separated.
Consider dividing the room into zones such as:
- arrival and transition areas
- seating or waiting areas
- activity surfaces
- circulation paths
- storage and supply points
A heavily used entrance may need attention more often than a low-use corner. Seating areas may require surface wiping, while circulation routes may need more frequent floor care.
Burgos Cleaning approaches school spaces by looking at how they function, not simply how they appear on a blueprint.
Check What the Furniture Changed
Furniture relocation can create cleaning blind spots.
After desks, benches, shelves, or cabinets are moved, inspect the floor beneath and behind them. Check wall edges, corners, baseboards, and spaces between furniture pieces. If equipment becomes difficult to move, the schedule may need a quieter period for reaching those areas.
The goal is to make the new layout cleanable.
Adjust Supplies and Waste Points
A redesigned area may also need different supply locations.
If waste containers are too far from a seating zone, litter can accumulate before the next service. If hand-cleaning supplies are positioned away from a frequently used entrance, staff may have difficulty accessing them when needed.
Plainville schools can review whether bins, dispensers, and cleaning supplies are placed where the new traffic pattern actually requires them.
Build a Short Reset Routine
Not every layout change requires a completely new cleaning program.
A short reset routine can cover the areas most affected by the change:
- Remove loose debris from new traffic routes.
- Wipe frequently handled surfaces.
- Check underneath recently moved furniture.
- Empty or inspect nearby waste containers.
- Look for marks or buildup around partitions and edges.
- Report damaged surfaces or furniture that blocks access.
This creates a checkpoint without adding unnecessary work to every shift.
Recheck After Real Use
The first layout may look logical on paper, but student behavior can reveal something different.
After several days, facility teams can revisit the space.
A quick review can prevent recurring cleaning problems.
Are students gathering somewhere unexpected? Is one route becoming congested? Is a newly placed table collecting more debris than anticipated? Are cleaners able to reach every surface without moving too much furniture?
Those observations can guide small adjustments to the service routine.
For schools seeking school cleaning in Plainville, this type of review can help align cleaning work with the building’s updated arrangement.
Make the Layout Part of the Cleaning Plan
A rearranged space should not remain tied to yesterday’s cleaning pattern. Once furniture, traffic routes, and room functions change, the maintenance plan should reflect those changes.
At Burgos Cleaning, we approach shared space cleaning as an evolving part of facility care. By reviewing movement, furniture placement, waste points, and access after a layout change, Plainville schools can create a routine that fits the space students and staff actually use.